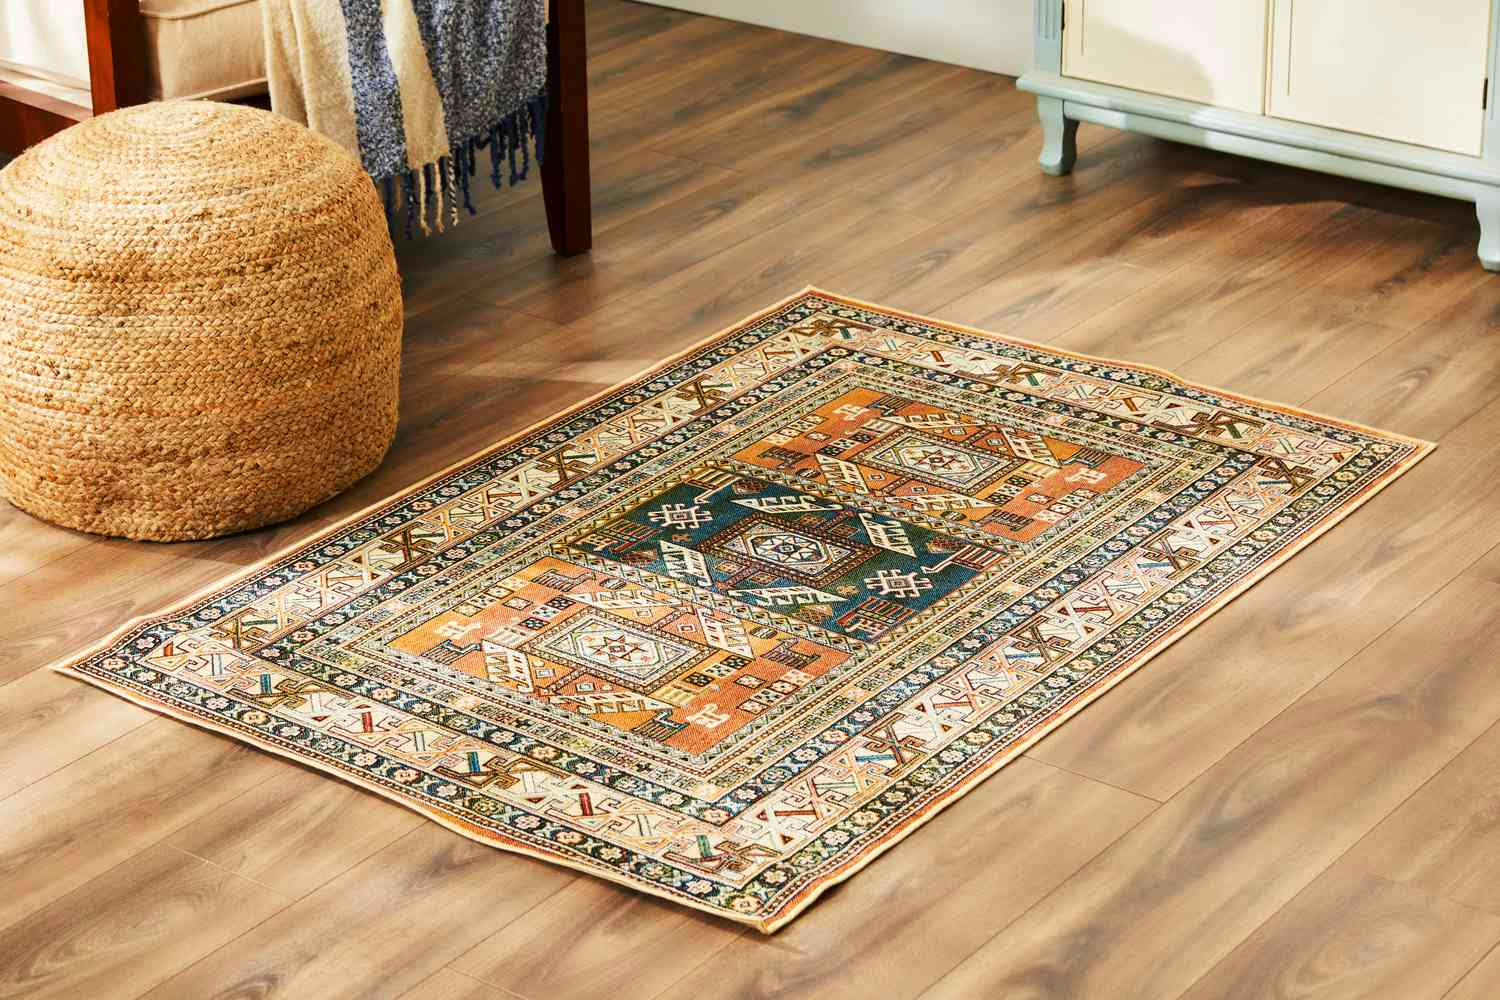
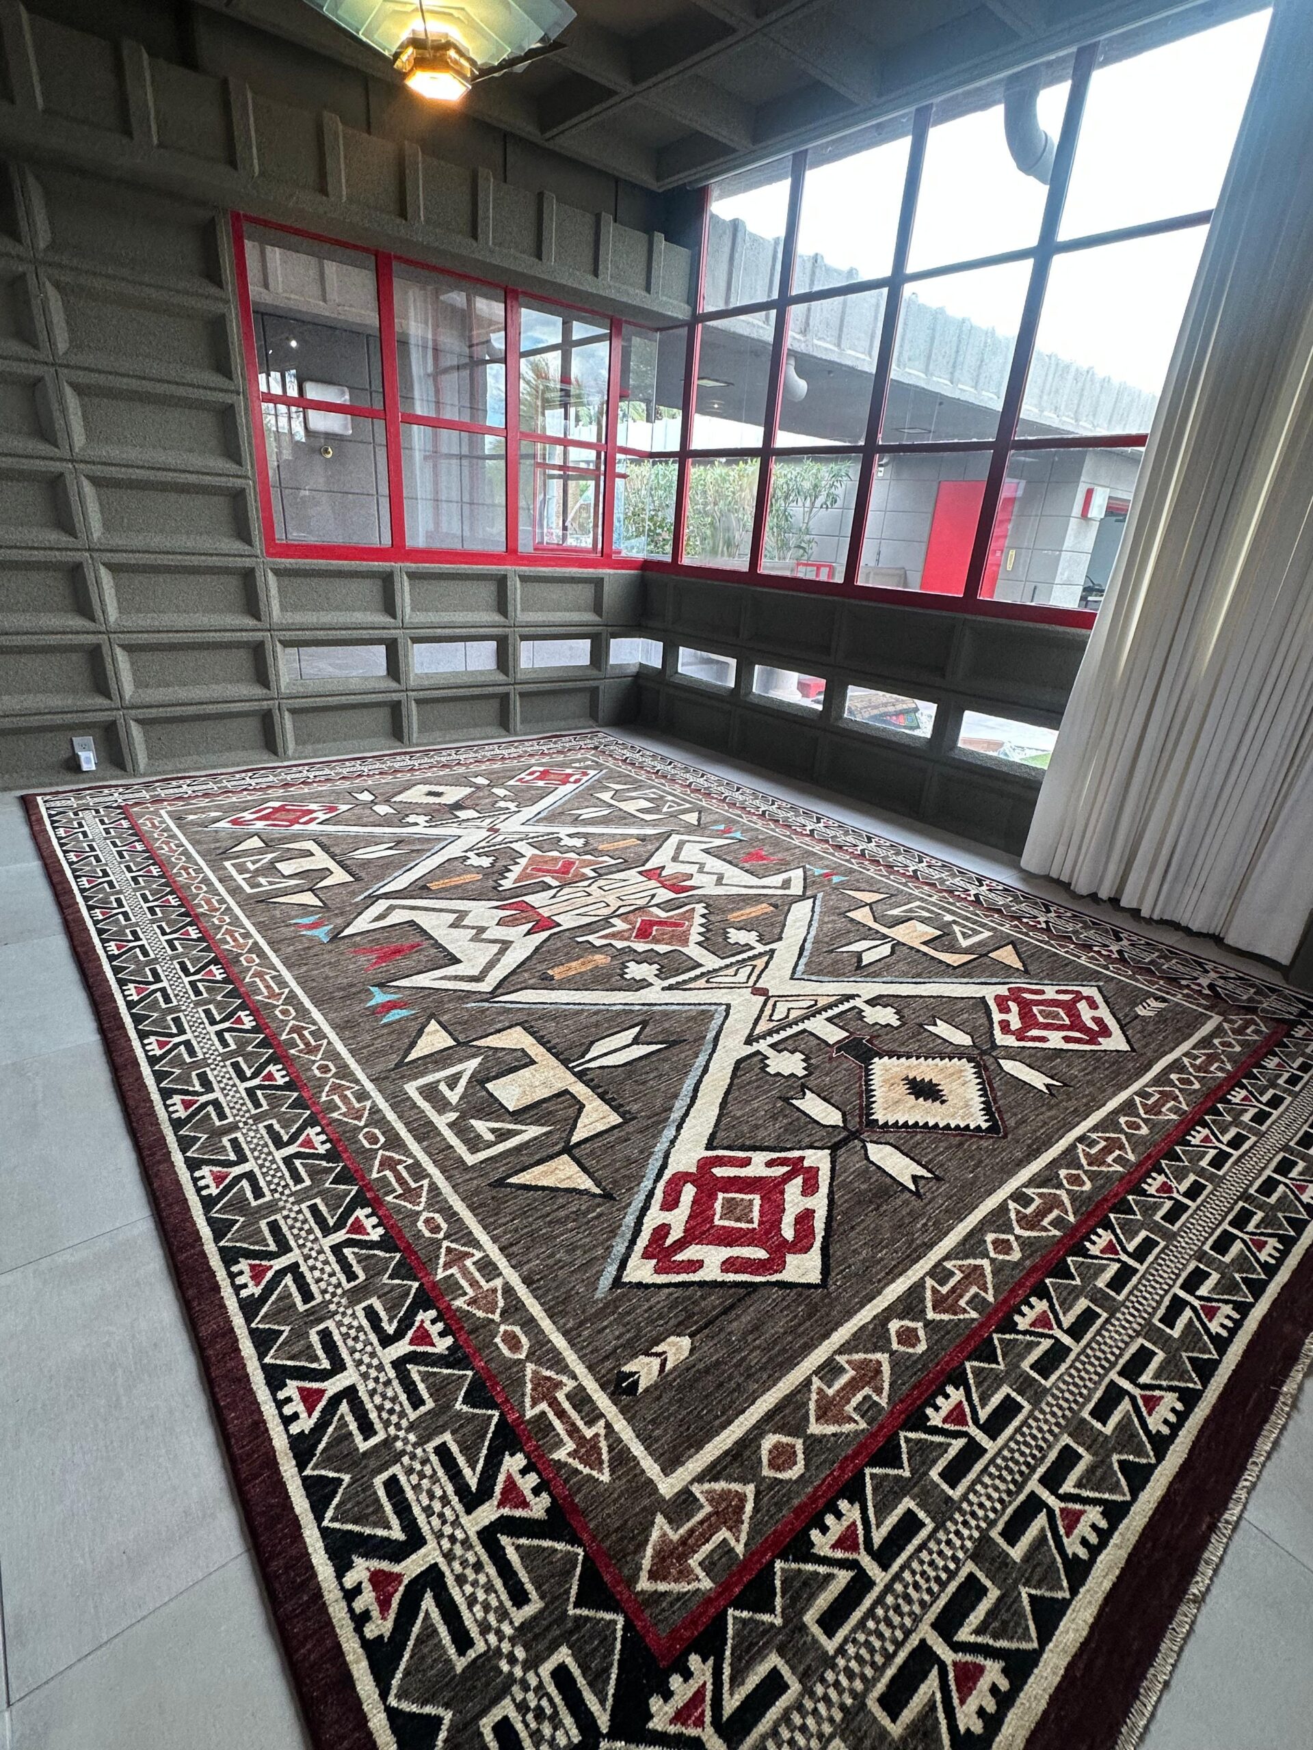
Rugs define spaces in large rooms by visually separating one function from another without adding walls or furniture dividers. Placing a rug under a seating group, dining table, or reading nook signals where that “zone” starts and ends, which helps open-concept rooms feel organized instead of one large, undefined space. This technique is especially useful in Scottsdale homes with open floor plans and large tile or stone surfaces.
Key Points
- Rugs create visual boundaries in open floor plans, marking distinct zones like living, dining, and lounge areas within one large room.
- The right rug size matters more than color or pattern — furniture legs should sit fully or partially on the rug to anchor each zone.
- Multiple rugs in one large room should share a common color thread or material to avoid feeling disconnected.
- Open-concept homes built after 2010 across the Scottsdale and Phoenix metro area frequently rely on rugs instead of walls to organize space.
- A rug that’s too small is the most common design mistake, making furniture look like it’s floating outside the defined area.
How Do Rugs Define Spaces in Large Rooms?
In a large open-concept room, the floor often becomes the only tool available to separate functions. Without walls, a living area, dining space, and home office can blend into one undefined stretch of tile or hardwood. A rug placed under each furniture grouping acts like an invisible boundary line, telling the eye where one zone ends and another begins.
This works because rugs create a visual “frame” around furniture. When a sofa, coffee table, and accent chairs all sit on or near the same rug, the brain reads them as one connected group. Move ten feet away to a dining table with its own rug, and the brain registers a second, separate zone even though there’s no physical wall between them. Interior designers refer to this as “zoning by floor treatment,” and it’s one of the most common techniques used in open-concept homes across the Phoenix metro area.
Why Do Large Rooms Need Rugs to Feel Balanced?
Large rooms with hard flooring, especially the tile and stone finishes common in Scottsdale and Paradise Valley homes, can feel cold, echo-prone, and visually flat without rugs. A rug breaks up the expanse of floor, adds warmth underfoot, and softens the acoustics of a room, which matters in homes with high ceilings and open sightlines between rooms.
Beyond comfort, rugs also solve a proportion problem. Furniture placed directly on a large bare floor can look like it’s randomly scattered, disconnected from the room around it. A well-sized rug pulls furniture together into a cohesive group, making the room feel intentionally designed rather than furnished piece by piece.
What Size Rug Do You Need to Define a Zone?
Rug size is the single biggest factor in whether a zone reads as intentional or accidental. Here’s a general sizing guide by room type.
| Zone Type | Recommended Rug Size | Furniture Placement |
| Living room seating area | 8×10 or 9×12 ft | Front legs of all furniture on rug |
| Dining area | Rug extends 24–30 in beyond table edges | All chair legs stay on rug, even when pulled out |
| Home office nook | 5×7 or 6×9 ft | Desk and chair fully on rug |
| Reading/lounge corner | 4×6 or 5×7 ft | Chair and side table on rug |
| Entryway zone | 3×5 or runner | Positioned at the room’s entry point |
A rug that only fits under a coffee table, with furniture legs sitting off the edges, is too small and will make the seating area look disconnected from the rest of the room.
How Many Rugs Should One Large Room Have?
- Identify each function first. Walk through the room and list every activity it needs to support — seating, dining, working, reading.
- Assign one rug per zone. Each function gets its own rug sized to fully anchor its furniture group.
- Choose a shared color or material thread. Use rugs from the same general tone family or fiber type so the zones feel connected rather than like separate rooms glued together.
- Leave breathing room between rugs. Keep at least 18–24 inches of bare floor between rugs so each zone reads as distinct.
- Check sightlines from the main entry. Stand at the room’s main doorway and confirm each rug zone is visible and makes sense as a separate space.
Zoning With Rugs vs. Zoning With Furniture Alone
| Factor | Rugs for Zoning | Furniture Alone |
| Visual clarity of zones | High | Moderate |
| Warmth and acoustics | Improved | No change |
| Cost | Moderate (one rug per zone) | Low, but less defined |
| Flexibility to rearrange | High | High |
| Best for open floor plans | Yes | Limited |
Local Angle: Open Floor Plans Across the Scottsdale Area
Open-concept construction is common across Scottsdale, Phoenix, Paradise Valley, Tempe, and Fountain Hills, especially in homes built after 2010 where builders favored large, connected living-dining-kitchen layouts. These layouts photograph well and maximize natural light, but they leave homeowners with a practical challenge: how to organize one big room into livable, distinct areas.
Local interior designers working across the East Valley regularly recommend rugs as the first step in furnishing an open-concept space, before choosing furniture or paint colors, because the rug placement effectively decides the room’s layout. In North Scottsdale and Paradise Valley homes with great rooms exceeding 400–500 square feet, it’s common to see two or even three rugs used to zone separate living, dining, and lounge areas within a single open space.
Finally
Custom Rugs define spaces in large rooms by giving open floor plans the structure that walls used to provide, marking off living, dining, and lounge zones through size, placement, and shared color threads. For homeowners across Scottsdale, Phoenix, Paradise Valley, and the surrounding East Valley, where open-concept layouts and hard flooring are the norm, thoughtful rug placement is one of the most effective ways to make a large room feel organized, warm, and intentionally designed.
Faqs
How do rugs help zone an open floor plan? Rugs create a visual boundary under each furniture grouping, signaling where one function, like a living area, ends and another, like a dining space, begins. This replaces the role walls would normally play.
What’s the biggest mistake people make with rugs in large rooms? Choosing a rug that’s too small. If furniture legs sit off the edges of the rug, the seating or dining area looks disconnected from the rug instead of anchored by it.
Can you use different rug styles in the same large room? Yes, as long as the rugs share a common thread, such as similar tones, fiber types, or pattern scale. This keeps multiple zones feeling like one cohesive room rather than mismatched sections.
How much space should be between two rugs in one room? Leaving 18 to 24 inches of bare floor between rugs is typical. This gap lets each zone read as separate while still feeling part of the same overall room.
Do rugs really improve acoustics in large rooms? Yes. Hard flooring like tile and stone reflects sound, making large rooms feel echoey. Rugs absorb some of that sound, which is especially noticeable in homes with high or vaulted ceilings.
Where can I get help planning rug zones for a large room near Scottsdale? Interior design showrooms and rug retailers throughout the Scottsdale and Phoenix metro area often provide in-home or in-store layout consultations to help plan rug placement for open-concept spaces.